Casa Canterías
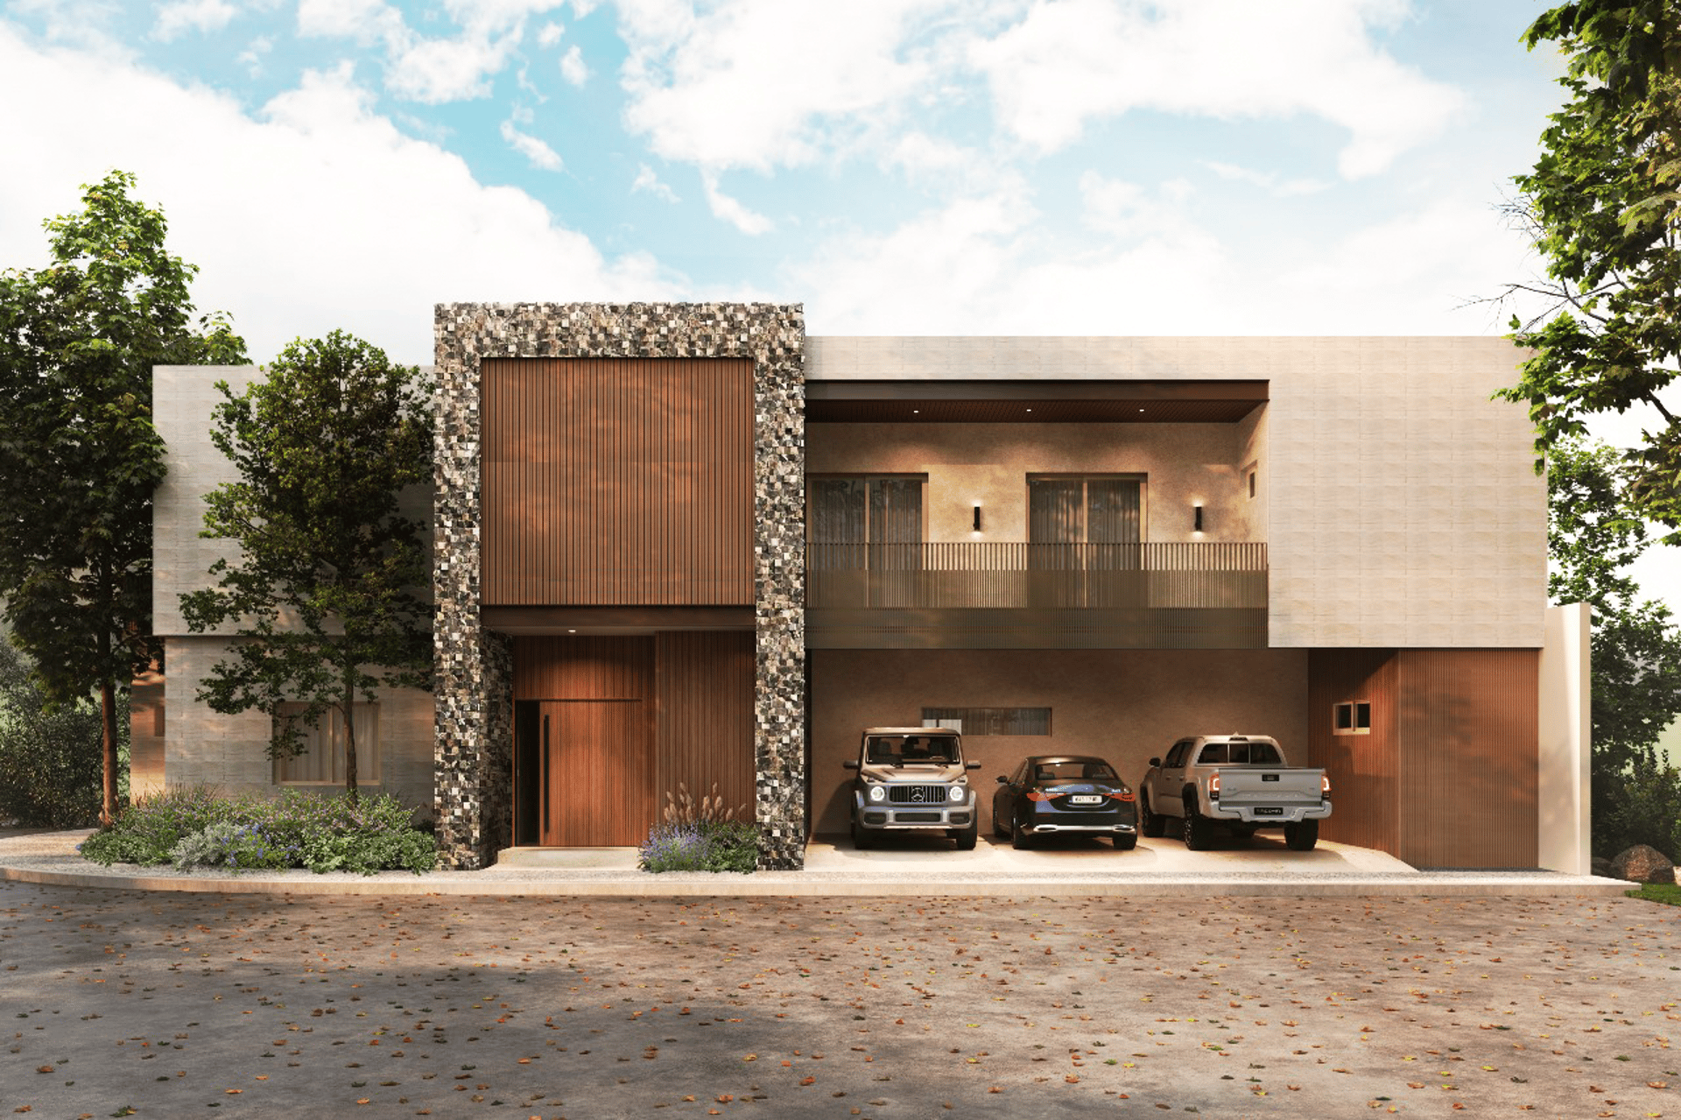
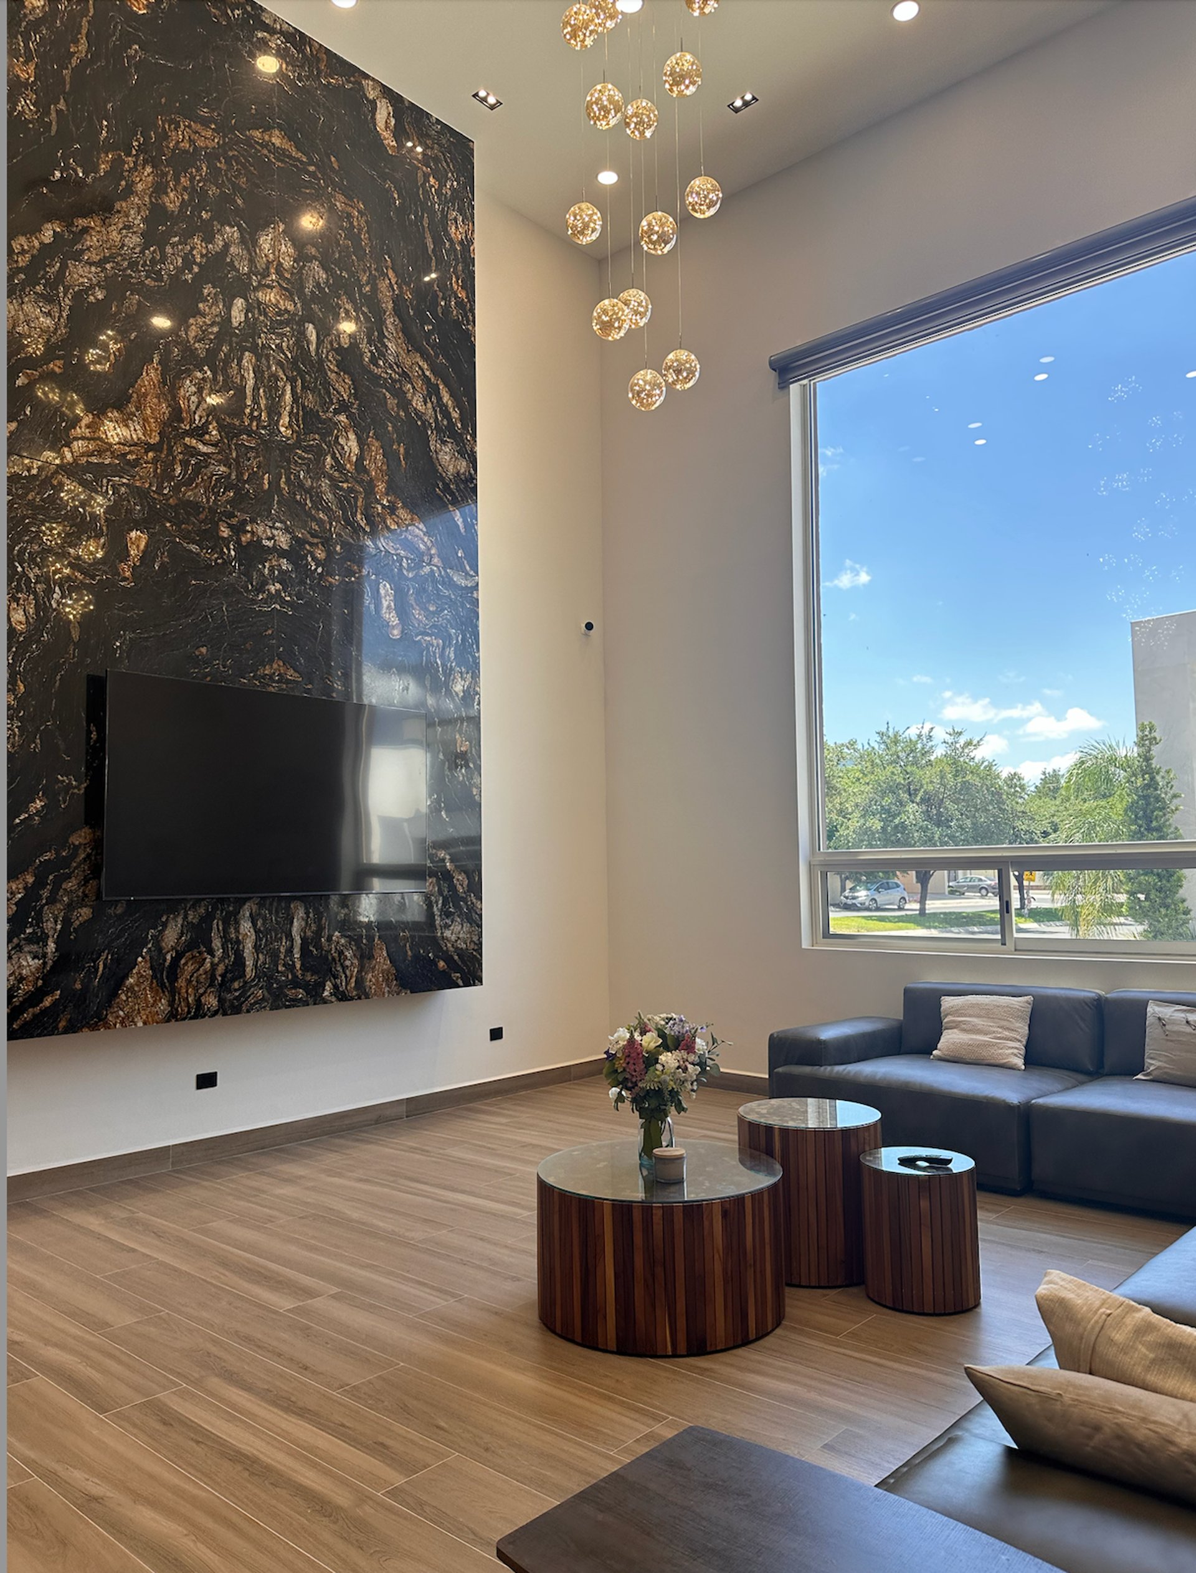
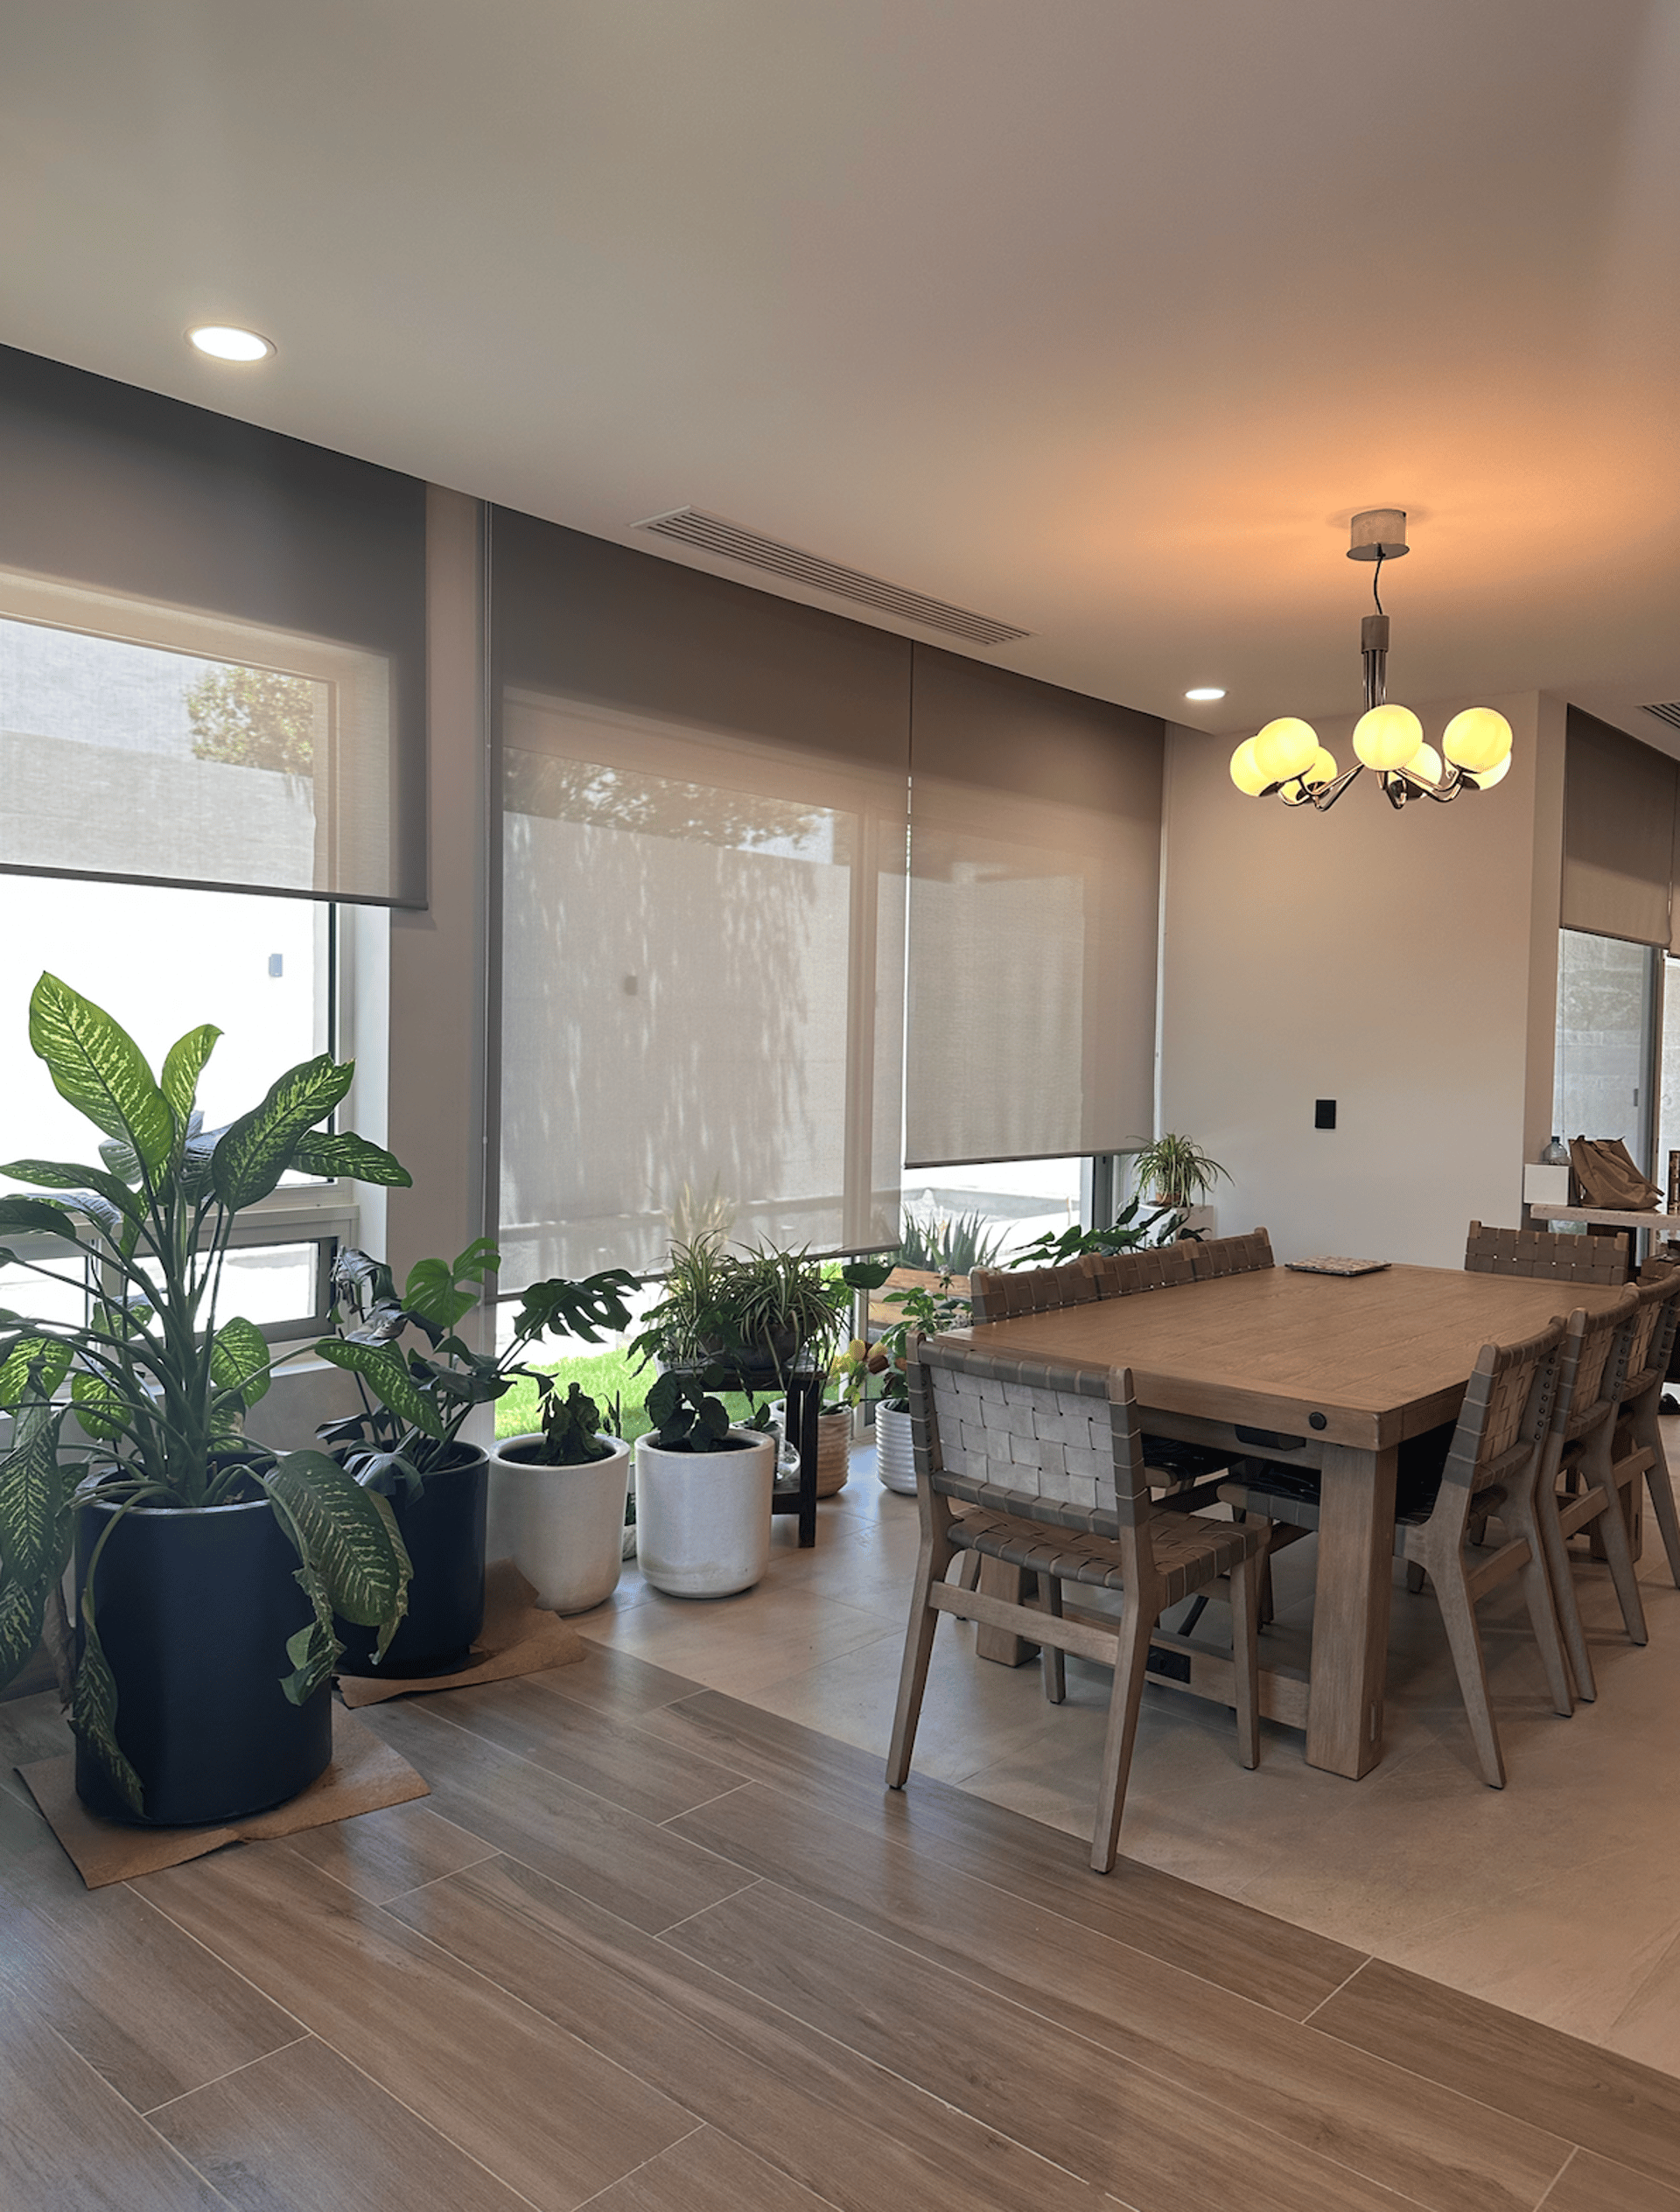
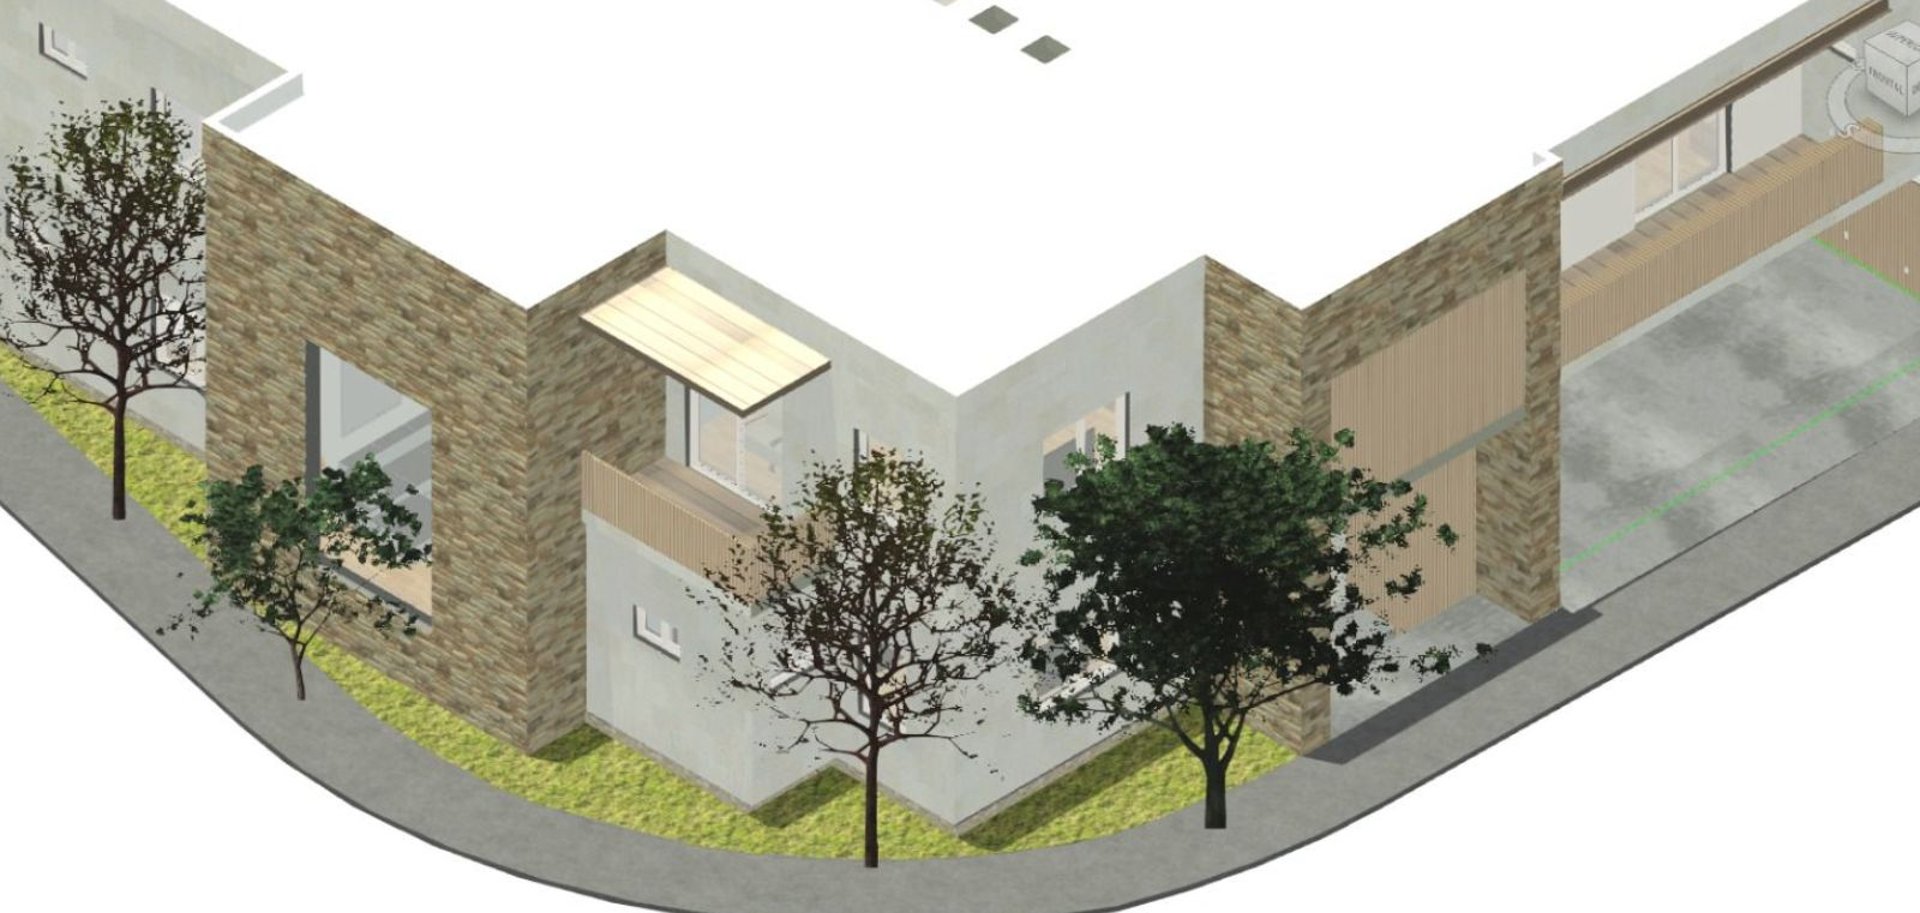
Casa Canterías was conceived through the pursuit of an architecture that responds to its surroundings and to the way its spaces are inhabited. The residence is shaped by a continuous dialogue between interior and exterior, using natural light, framed views, and materiality to create warm and serene spaces.
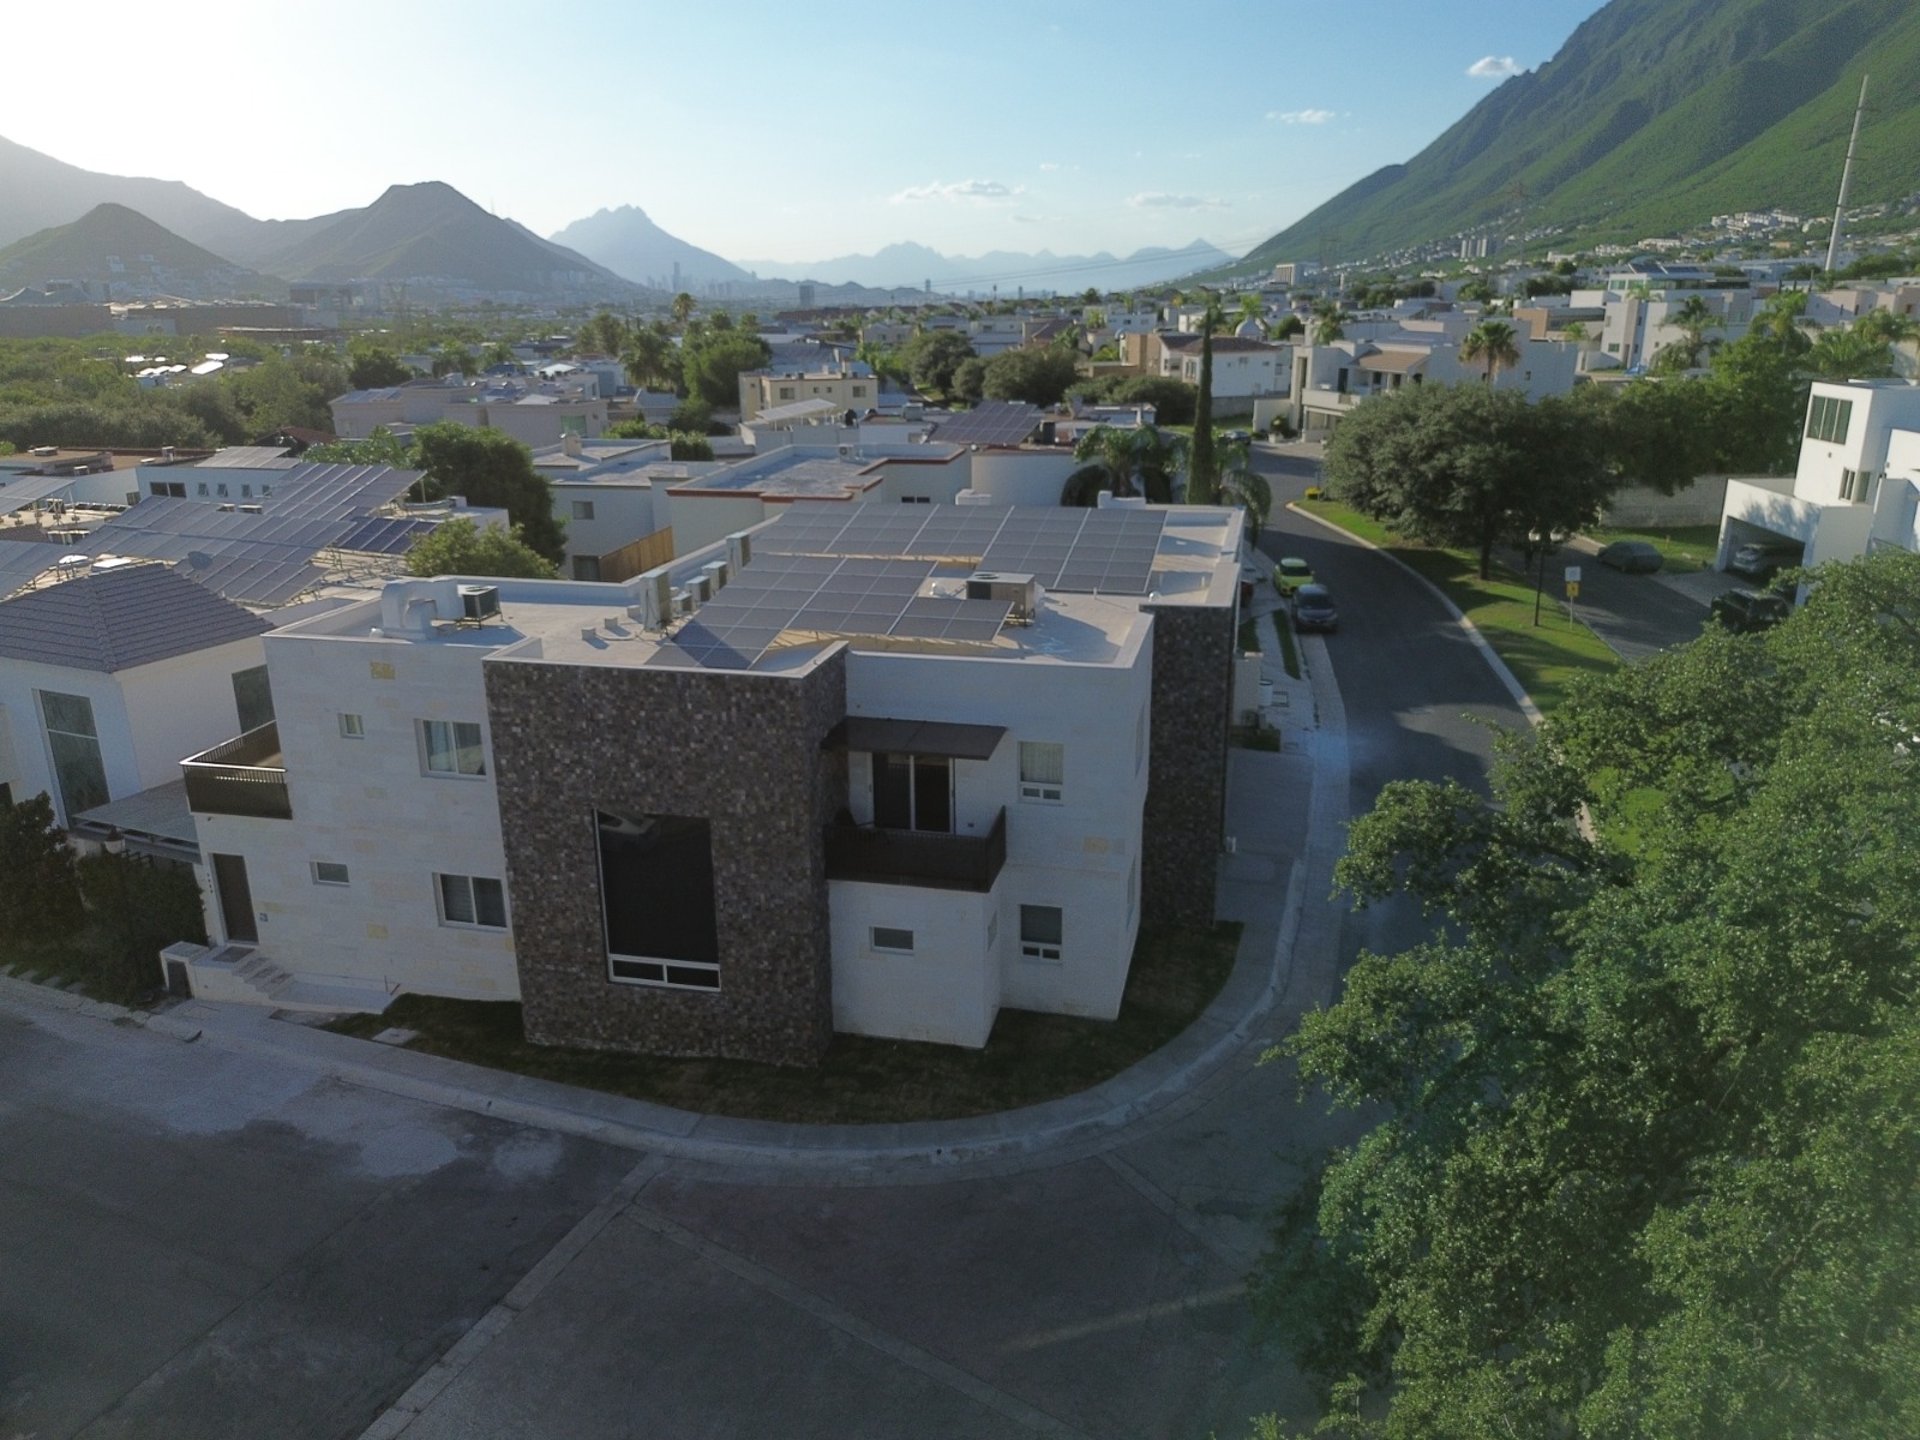
The project incorporates passive design strategies such as cross ventilation, natural lighting, double-wall construction, and thermal insulation solutions adapted to Monterrey’s climate, enhancing indoor comfort while maintaining a strong connection to the surrounding environment.


Monterrey, Nuevo León · 750 m² · Residential · 2024
Materials
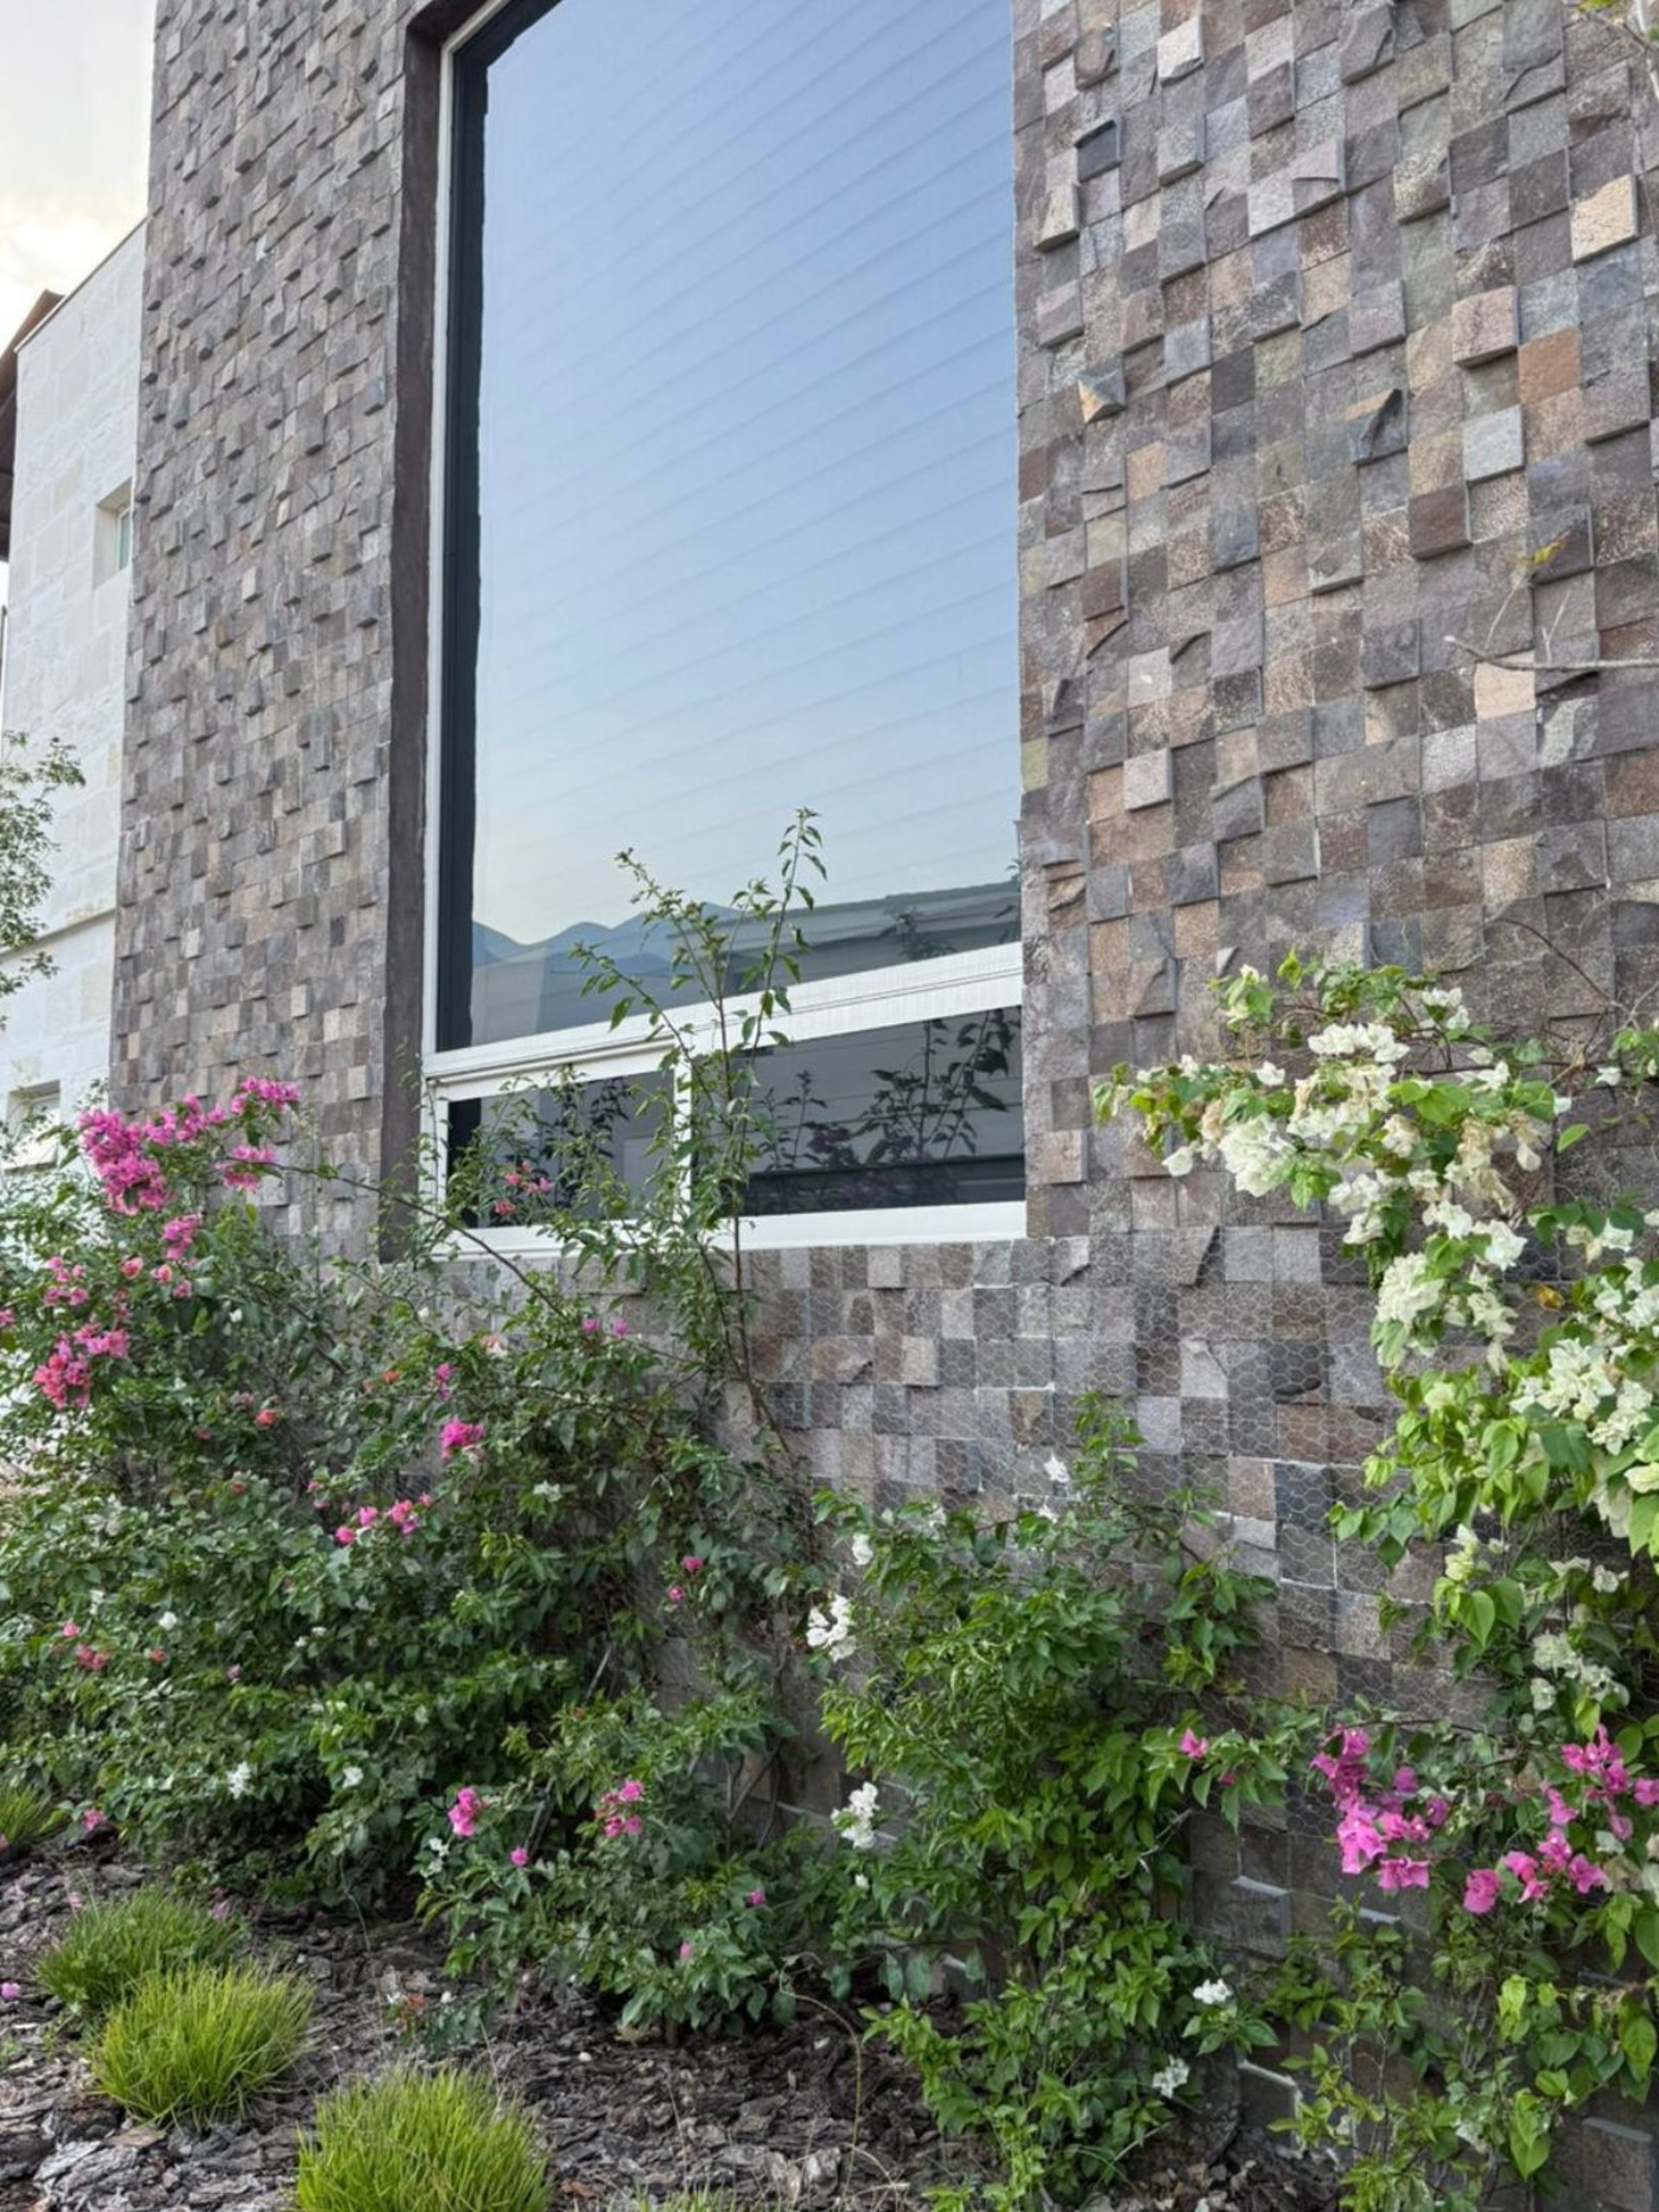
The material palette is honest and timeless. Galarza limestone becomes one of the defining elements of the residence, complemented by natural stone, wood, and neutral tones that bring texture, warmth, and depth to the architecture.
Materials were selected not only for their aesthetic qualities, but also for their performance in the local climate and their ability to age naturally alongside the architecture.
Process
Casa Canterías was developed by Motonal Studio from architectural design through construction. The process brought together architectural design, construction documentation, multidisciplinary coordination, and on-site execution, allowing a consistent design vision to be maintained from the earliest sketches to the final construction details.
Materiality, architectural details, natural light, and the relationship between spaces were approached as an integrated whole, preserving the essence of the project throughout its realization.